1017 S Krameria Street
$799,900
1017 S Krameria Street, Denver, CO 80224
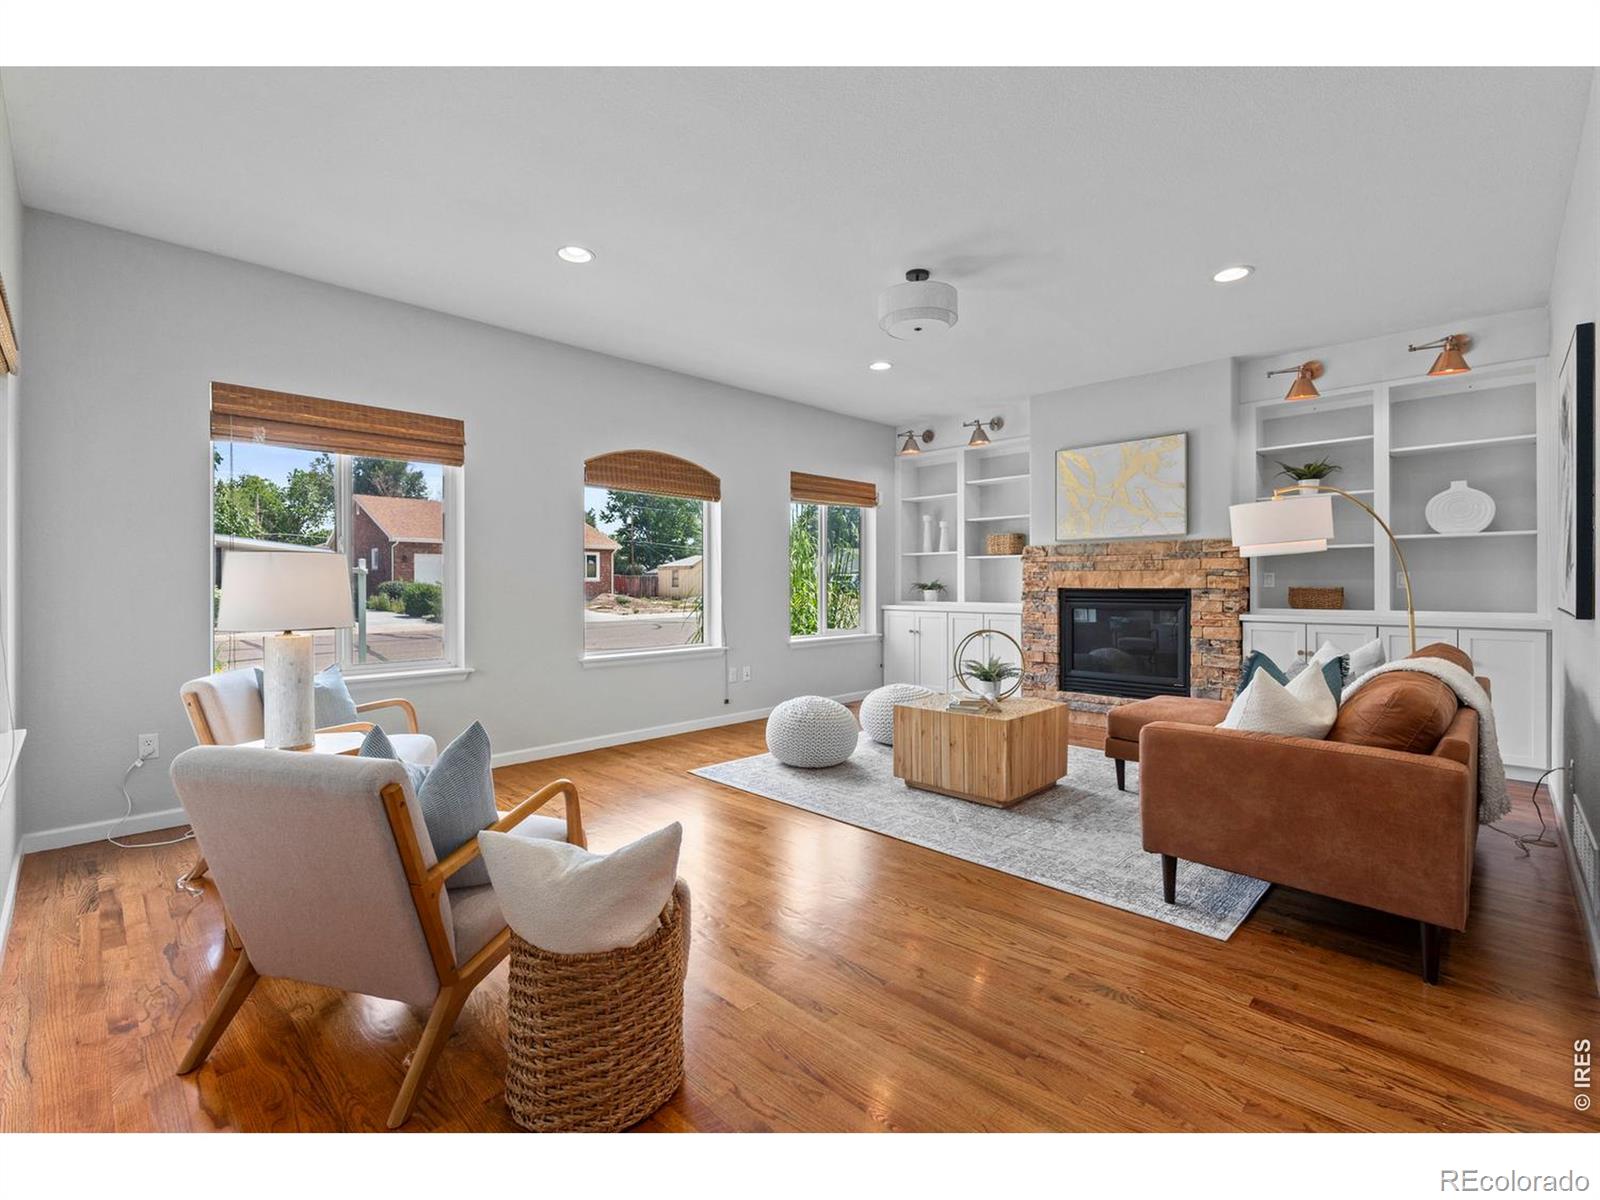
Welcome to 1017 S. Krameria Street, a spacious 5-bedroom home in the highly sought-after Virginia Vale neighborhood, where an active Colorado lifestyle meets everyday convenience. Ideally located near Garland Park and the Cherry Creek Trail, this home puts parks, bike rides, outdoor recreation, dining, shopping, and entertainment right at your fingertips, with Cherry Creek, Glendale, and City Set just minutes away.Step inside to a bright, welcoming floor plan featuring 9-foot ceilings, abundant natural light, and inviting spaces designed for both comfortable living and entertaining. The spacious family room centers around a beautiful fireplace with a custom built-in wall that flows seamlessly into the well-appointed kitchen, featuring rich cherry cabinetry, slab granite countertops, stainless steel appliances, a 4-burner gas cooktop, oversized island with bar seating, and a large walk-in pantry.Upstairs, the generous primary suite offers a peaceful retreat with a large walk-in closet and spa-like 5-piece bath complete with a soaking tub and glass-enclosed shower. Two additional bedrooms and a full bath provide plenty of additional space to grow into.The professionally finished basement provides a large bonus room with a custom wet bar, two additional bedrooms, and a beautifully updated 3/4 bath-ideal for guests, a home office, gym, media room, or recreation space.Outside, the private fenced backyard is perfect for enjoying Colorado's beautiful seasons, featuring a brick paver patio perfect for outdoor dining, summer gatherings, and relaxing evenings around the firepit. Steps away from Garland Park and the numerous walking and bike paths, this home is waiting for you!With five bedrooms, a versatile finished basement, and an exceptional location near parks, trails, Cherry Creek, and some of Denver's best dining and entertainment, 1017 S. Krameria Street offers the space, flexibility, and lifestyle you've been waiting for.
Share:
-
PendingStatus
-
5Bedrooms
-
4Bathrooms
-
2006Year Built
-
3,486 Sq.Ft.Living Area